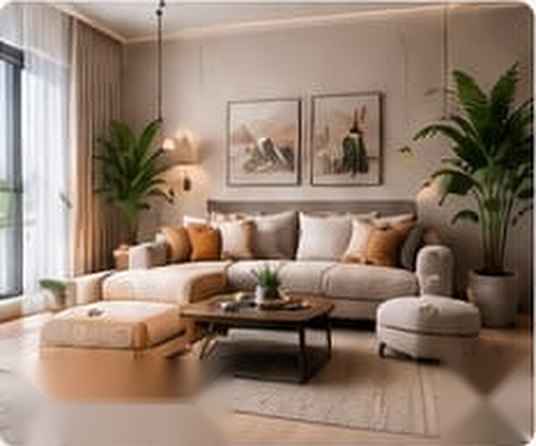
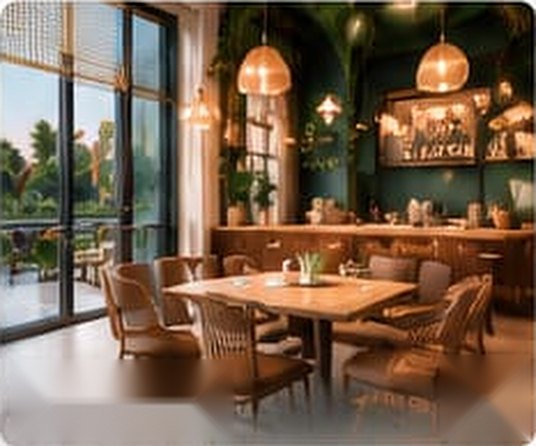
3D design: why see it before you build it?
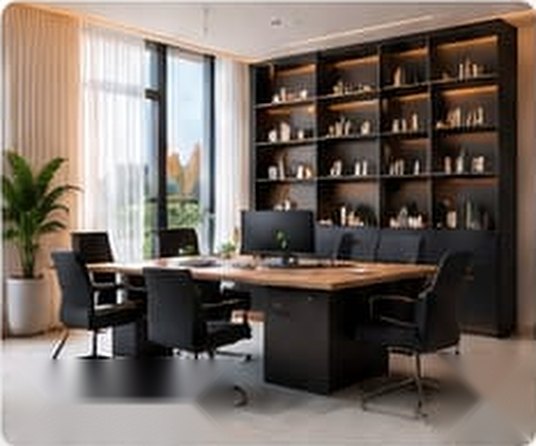
What a 3D visualisation adds to your project, what to check in it before approving, and how it reduces changes during execution.
A 3D visualisation is not just a nice picture for marketing; it is a practical tool with which you make your decisions before spending on materials and execution.
What does it add for you?
It shows you the space in its real proportions: ceiling height, furniture positions, wall colours, materials and the lighting layout. Many problems that appear during execution — a table that does not fit, lighting that is not enough, or a colour that does not suit the material — can be discovered on screen easily and at a much lower cost than correcting them on site.
What should you review before approving?
1. Measurements: does the design match the real dimensions of the place after the survey?
2. Materials and colours: are they the ones that will be used, and are they suitable for daily use?
3. Lighting: the positions of the main, task and decorative lighting, and their switches.
4. Electricity and air-conditioning: the positions of outlets and air inlets relative to the furniture.
5. Movement: walking paths and the opening of doors and drawers.
A shared reference between you and the contractor
Once the visualisation is approved it becomes a clear reference for everyone, and there is less disagreement over details with the contractor or the carpenter. But remember that a visualisation gives an idea close to the result, not exactly identical to it: colours may differ slightly in reality depending on the screen, the light and the material, so it is best to check real material samples before ordering.
Tip: ask to see the space from more than one angle, ask about the changes possible after the visualisation is shown and before execution starts, and keep an approved copy of it.
Note: this article is general information for awareness in interior design and does not replace seeing the place and studying its condition. Colours, materials and costs differ from one project to another.